Specialty Glass and Aluminum Installations for Commercial Projects in Indiana

Beyond the primary facade, AGA installs the specialty glass and aluminum systems that complete the building inside and out.

AGA installs the specialty glass and aluminum systems that finish commercial buildings inside and out — including railings, sunscreens, canopies, security glazing, fire-rated glass, and interior glass partitions. 

Our Projects


Glass Railing Systems 

Safety, code compliance, and clean aesthetics for balconies, mezzanines, and stairs 

Glass railing systems provide guard and handrail performance without blocking sightlines or adding visual weight. 

Common applications: balconies, terraces, mezzanines, stairs, walkways, retail, and hospitality spaces 

What AGA brings: 

  • Frameless or framed configurations 
  • Code-compliant guard height and handrail design for commercial occupancies 
  • Tempered or laminated glass as required by code and application 
  • Base shoe and post options — surface-mounted, fascia-mounted, or core-drilled 
  • Structural coordination for proper load transfer at connections

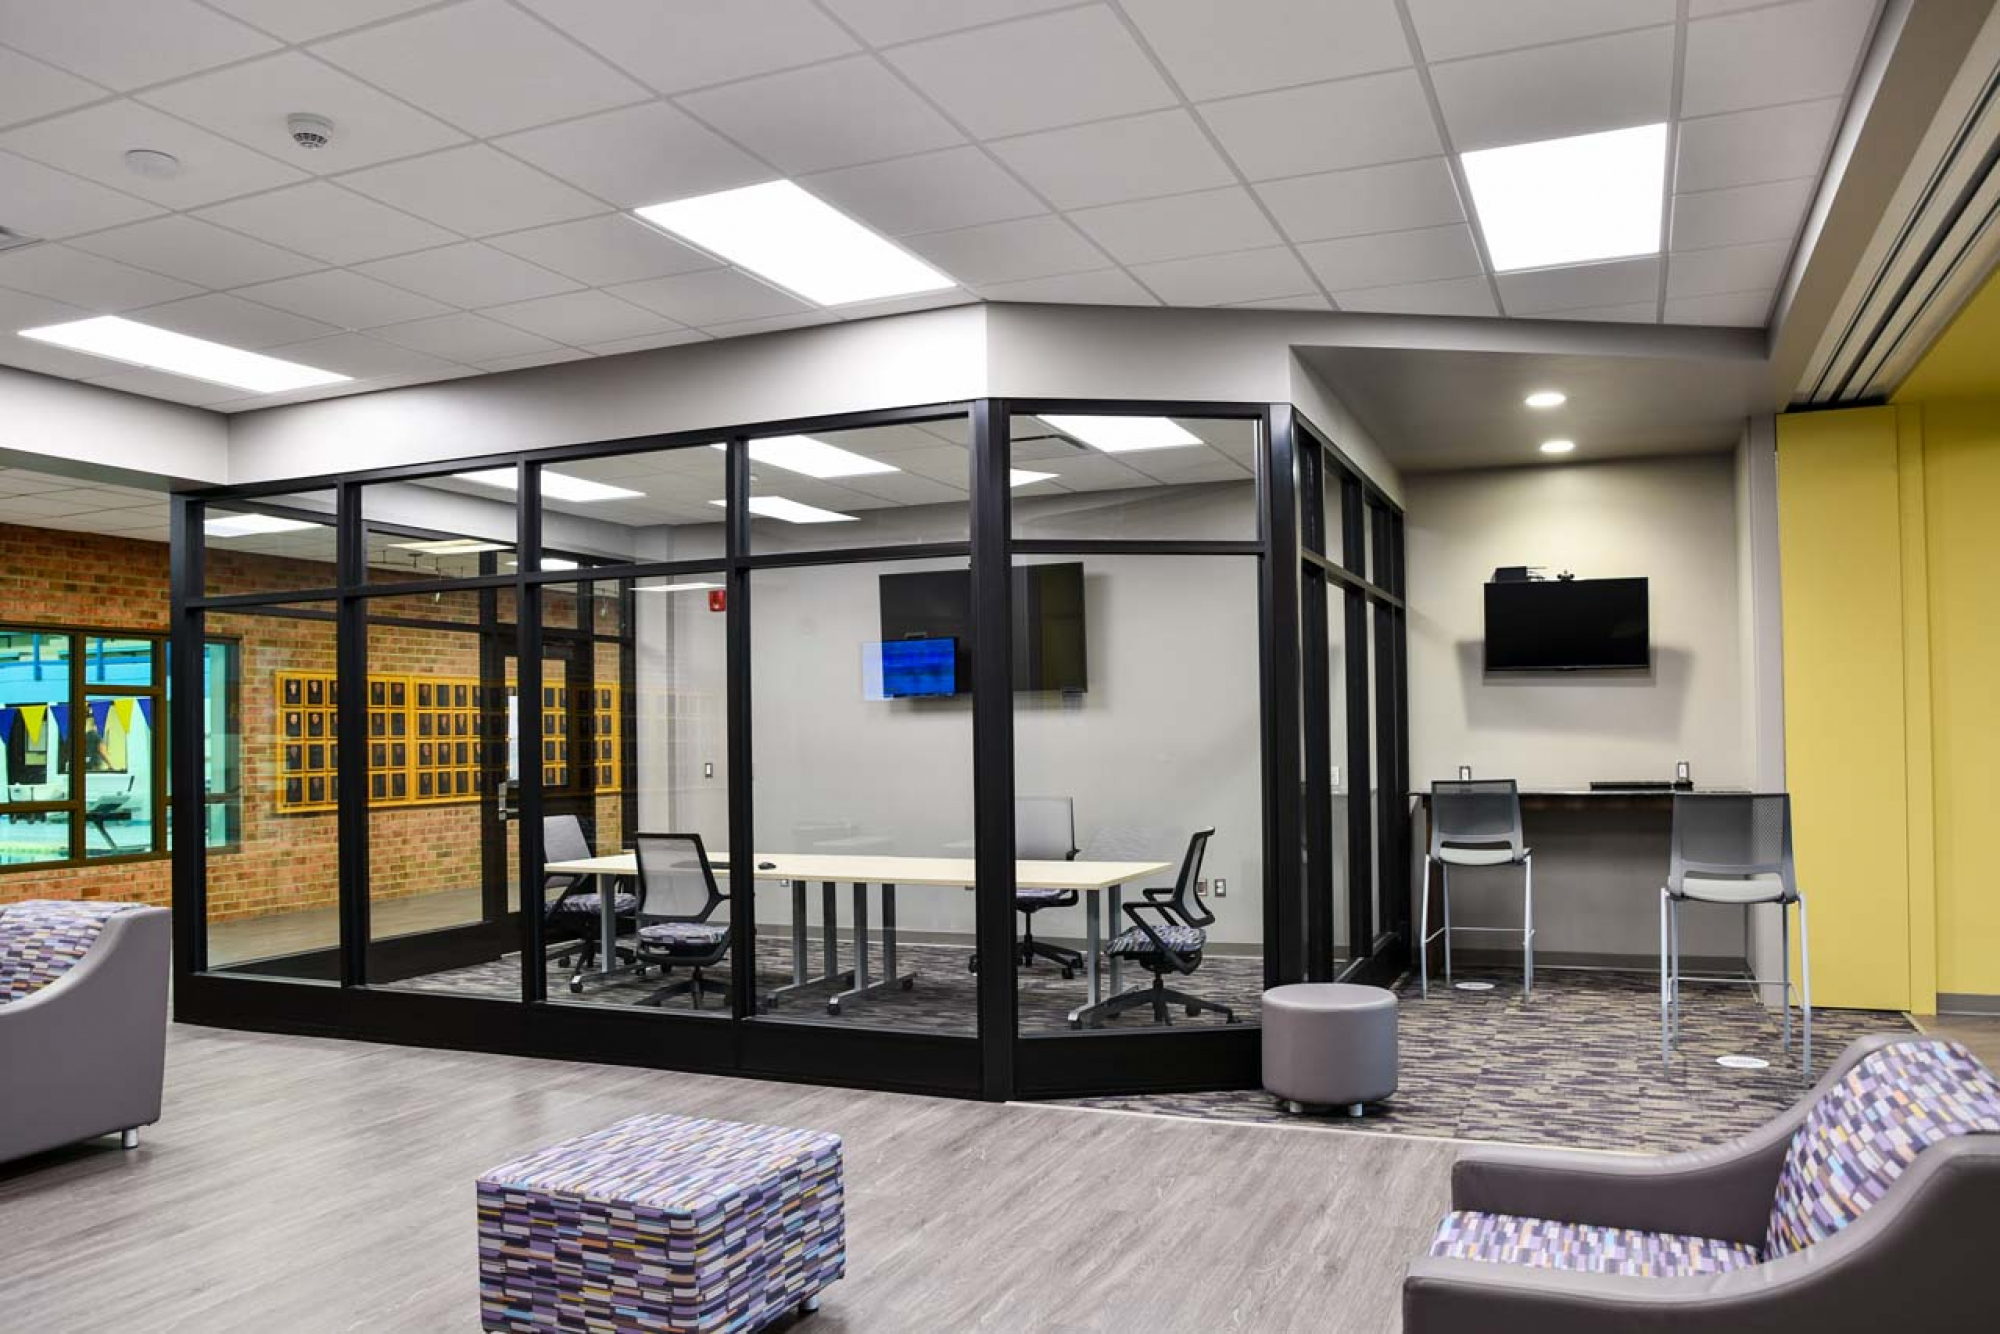
Interior Glass Specialties 

Custom glass solutions for open, functional, and visually connected interior spaces 

Interior glass systems bring light deeper into buildings while preserving separation, privacy, and visual connection. 

Common applications: offices, conference rooms, healthcare, education, hospitality, retail, and showrooms 

What AGA installs: 

  • Frameless and framed interior glass partition systems 
  • Sliding and operable glass wall systems 
  • Interior glass doors and sidelites 
  • Decorative and privacy glass applications 
DowAlbionCollege3.jpg?Revision=3dK&Timestamp=9lnTD8

Architectural Sunscreens 

Solar control and visual interest for facades, windows, and exterior spaces 

Architectural sunscreens reduce heat gain and glare while adding depth and visual interest to the facade. 

Common applications: south- and west-facing facades, offices, schools, healthcare facilities, and parking structures 

What AGA brings: 

  • Fixed or adjustable aluminum sunscreen configurations 
  • Custom fin spacing, depth, and angle optimized for building orientation 
  • Finish and color selection to complement the primary facade 
  • Integration with curtain wall or storefront scope 

Canopies 

Weather protection at building entries without compromising the design 

Glass and aluminum canopies protect entries, drop-offs, and walkways while reinforcing the building’s design. 

Common applications: main entries, covered drop-offs, pedestrian walkways, outdoor dining, and hospitality areas 

What AGA brings: 

  • Glass and aluminum canopy systems in a range of configurations 
  • Structural coordination for support and load transfer 
  • Laminated glass specification for overhead safety requirements 
  • Integration with building lighting and drainage systems 

Bullet and Intrusion Resistant Glazing 

Security glazing for facilities where protection is a design requirement 

AGA installs bullet- and intrusion-resistant glazing for facilities where security is part of the design requirement. 

Common applications: government, schools, banks, healthcare, law enforcement, correctional, and high-security retail environments 

What sets these systems apart: 

  • Rated to UL 752 levels — Level 1 through Level 8 depending on the threat level 
  • Polycarbonate interlayers bonded within laminated glass assemblies 
  • The glazing system, frame, and anchorage all contribute to the overall rating 
  • Requires coordination with security consultants and architects early in design 

The right product matters, but so does installation to the rated assembly requirement.


Fire-Rated Glazing

Life safety glazing that meets code requirements without sacrificing natural light 

Fire-rated glazing limits fire and smoke spread while preserving natural light and sightlines where rated walls are required. 

Common locations: corridor walls and doors, stairwells, exits, and openings in fire-rated assemblies 

What AGA brings: 

  • Product selection matched to the required fire rating — 20 min, 45 min, 60 min, 90 min, or longer 
  • Full rated assembly installation — frame, glass, hardware, and anchorage installed to maintain the rating 
  • Coordination with the architect, fire protection engineer, and AHJ 
  • Closeout documentation confirming the installed assembly meets the specified rating 

AGA installs the full rated assembly: frame, glass, hardware, and anchorage. 


Consolidated Glass — Architectural Glass Walls and Partitions 

Open, collaborative spaces defined by glass 

Glass wall and partition systems define open spaces while supporting light, visibility, and acoustic performance. 

Common applications: offices, corporate headquarters, healthcare, education, hospitality, and retail environments 

What AGA installs: 

  • Full-height glass wall systems from floor to ceiling 
  • Modular glass partition systems in standard or custom configurations 
  • Integrated door systems: sliding, swinging, or folding 
  • Acoustic performance options for applications requiring sound separation 
  • Framed and frameless configurations 

Why Choose AGA 

Experience Across Specialty Systems
AGA installs railings, fire-rated glazing, security glazing, sunscreens, canopies, and interior glass specialties across Indiana and the Midwest. 

Code Knowledge and Coordination
AGA coordinates with architects, engineers, and AHJs to ensure rated and code-sensitive systems are specified and installed correctly. 

Pre-Construction Involvement
AGA helps confirm systems, review details, and resolve coordination issues before work reaches the field. 

One Point of Contact
One team manages the specialty glass and aluminum scope from estimating through closeout.


Have a commercial project in Indiana or the Midwest with specialty glazing scope? 

Get AGA involved early. Specialty systems reward pre-construction coordination.

Contact Us

View Our Projects