
Glass Services
Specialty Glass Installations for Commercial Projects in Indiana and the Midwest
When the design calls for something beyond standard glazing, AGA delivers.
AGA Architectural Glass and Aluminum installs translucent skylights, point-supported glass, all-glass entrances, and structural glass curtain walls for commercial projects across Indiana and the Midwest. These systems demand precise engineering, tight tolerances, and experienced installation.
If your project calls for specialty glazing, AGA is the right call.
Translucent Skylight Systems
Natural light without direct glare for lobbies, atriums, corridors, and covered spaces
Translucent skylights diffuse daylight, reduce glare and solar heat gain, and create bright, comfortable commercial spaces. For Indiana buildings, they offer an energy-conscious alternative to clear overhead glazing.
Where translucent skylights are commonly specified:
- Building lobbies and atrium spaces
- Educational facilities and gymnasiums
- Healthcare waiting areas and corridors
- Retail and commercial spaces requiring diffuse natural light
- Covered walkways and connector bridges
What to consider when specifying translucent skylights:
- Light transmission and diffusion characteristics for the space
- Thermal performance, including U-value and SHGC for Indiana's climate
- Structural support and curb design for the roof assembly
- Drainage and waterproofing integration
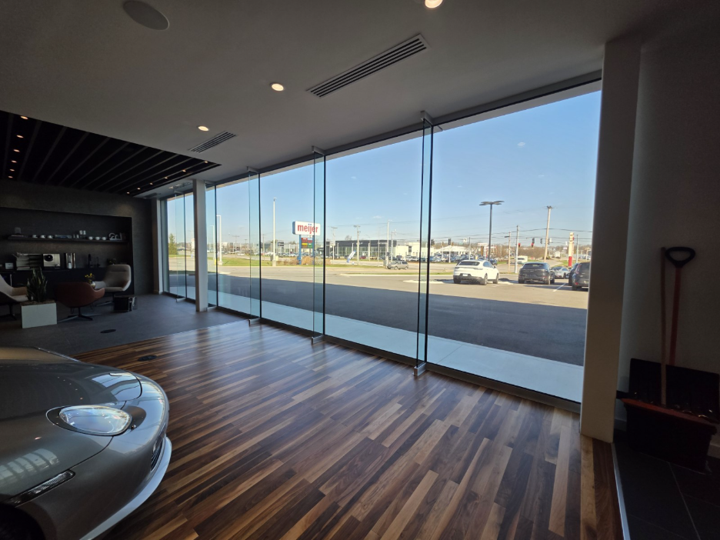
Point-Supported Glass Systems
Clean, frameless glass facades for high-design commercial applications
Point-supported glass eliminates visible aluminum framing for a clean, transparent facade. The glass transfers loads through discrete patches, spiders, or standoffs instead of a conventional frame.
Where point-supported glass is commonly specified:
- Corporate lobbies and headquarters
- High-end retail and hospitality
- Institutional buildings where transparency and openness are design goals
- Feature walls and interior glass partitions
What makes point-supported glass technically demanding:
- Glass carries structural loads, requiring precise engineering and installation
- Connections require tighter tolerances than framed systems
- Glass thickness, heat treatment, and interlayer selection are critical to structural performance
- Frameless design leaves no room for visible imperfections
AGA delivers point-supported glass systems that perform structurally and match the design intent.
All-Glass Entrances
Striking, frameless entrances that make an immediate impression
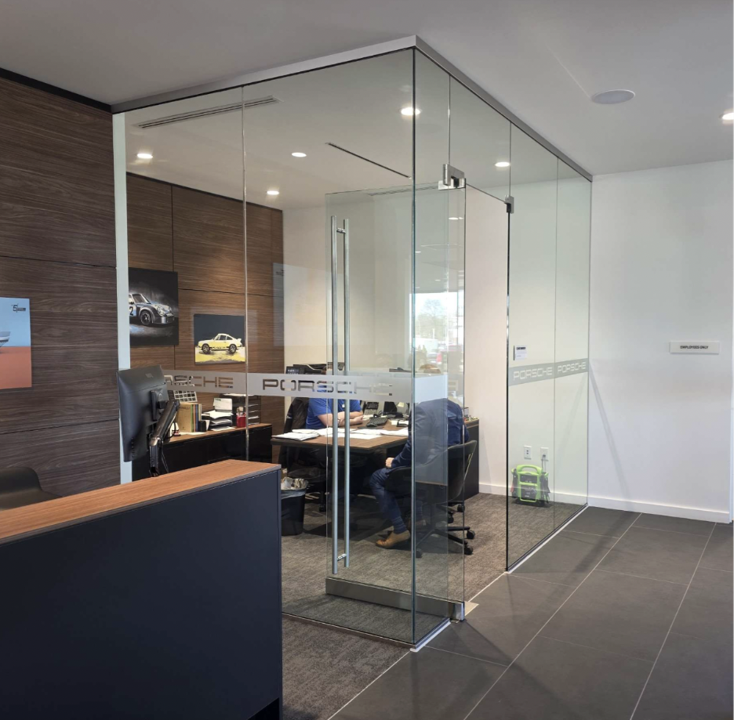
All-glass entrances create a seamless, transparent entry with clean sightlines and a premium first impression.
Where all-glass entrances are commonly specified:
- Corporate headquarters and Class A office buildings
- High-end retail and hospitality lobbies
- Institutional buildings where transparency and openness are design goals
- Healthcare facilities and medical campuses
- Educational and civic buildings
What AGA brings to all-glass entrance installations:
- Hardware selection and installation for patch fittings, pivots, pulls, and closers
- Coordination with structural elements to ensure proper load transfer
- Glass specification for tempered, laminated, or heat-strengthened glass
- Integration with automatic door systems through our Stanley Access Technologies partnership
Structural Glass Curtain Walls
High-performance glass facades engineered to support their own weight

Structural glass curtain walls use glass or minimal structural elements to carry facade loads and create expansive, uninterrupted glass surfaces.
Where structural glass curtain walls are commonly specified:
- Corporate headquarters and high-profile commercial buildings
- Institutional and cultural buildings where transparency is a design priority
- High-rise and multi-story facades requiring maximum glass area
- Renovation projects where the existing structure limits conventional curtain wall framing
What sets structural glass curtain wall apart from conventional curtain wall:
- Minimal or concealed framing puts the focus on the glass
- Higher structural demands require early engineering coordination
- Glass thickness, heat treatment, and interlayers affect performance and appearance
- Tight tolerances leave little room for misalignment
AGA installs structural glass curtain walls across Indiana and the Midwest, coordinating from pre-construction through commissioning.
Why Choose AGA for Specialty Glazing in Indiana
Specialty glazing requires engineering knowledge, tight tolerances, and experienced installers.
Experience with Complex Systems
AGA installs point-supported glass, all-glass entrances, translucent skylights, and structural curtain walls across Indiana and the Midwest.
Pre-Construction Involvement
AGA works with architects and engineers early to confirm systems, review connections, and prevent field issues.
In-House Fabrication
Our Columbia City facility gives us tighter control over quality, dimensions, and lead times.
Year-Round Installation
We install in all conditions to help keep projects moving.
One Point of Contact
One team manages the specialty glazing scope from estimating through closeout.
Frequently Asked Questions
What is the difference between point-supported glass and conventional curtain wall?
Conventional curtain wall uses aluminum framing to support glass. Point-supported glass uses discrete mechanical connections, such as patches or spiders, for a cleaner, more transparent result.
Are all-glass entrances ADA compliant?
They can be. Compliance depends on hardware, door weight, opening force, thresholds, and automatic door integration when needed.
What glass is used in structural glazing applications?
These applications typically use tempered or heat-strengthened laminated glass selected for structural loads, safety, and aesthetics.
How early should AGA be involved in a specialty glazing project?
As early as possible, ideally during design development, to resolve coordination issues and plan lead times.
Have a commercial project in Indiana or the Midwest with specialty glazing scope?
Get AGA involved early for better coordination, cleaner installation, and stronger outcomes.