
Designing with Light
Translucent skylights, point-supported glass, all-glass entrances, and structural glass curtain walls

Since 2016, AGA (Architectural Glass & Aluminum) has installed architectural glass and aluminum systems on commercial projects throughout the Midwest. The company operates from Columbia City, Indiana, as a division of N.A. Holding Corp. Every project is approached with meticulous attention to detail and the expectation that the work is done right the first time.
Glass is where a commercial building connects to light and view. AGA’s glass services cover translucent skylights, point-supported glass, all-glass entrances, and structural glass curtain walls. Each system places glass at the center of the design, often with little or no visible framing, leaving little margin for error in engineering and installation.
Structural Glass Curtain Walls
A structural glass curtain wall minimizes visible framing so the facade reads as a continuous plane of glass. The system uses the glass itself, or minimal structural elements, to carry facade loads, so it is engineered to support its own weight. Higher structural demands call for early engineering coordination, and tolerances leave little room for misalignment. Structural glass curtain walls also suit renovation projects where the existing structure limits conventional curtain wall framing. The finished facade reflects every decision made along the way, so precision in layout and installation directly affects the final appearance.
Point-Supported Glass
Point-supported systems transfer loads through discrete patch fittings or spiders in place of a conventional aluminum frame. Because the glass carries structural loads, glass thickness and interlayer selection are critical, and each connection is set to tighter tolerances than a framed system requires. The result is a clean, frameless facade suited to high-design commercial applications where openness is a design goal.
All-Glass Entrances
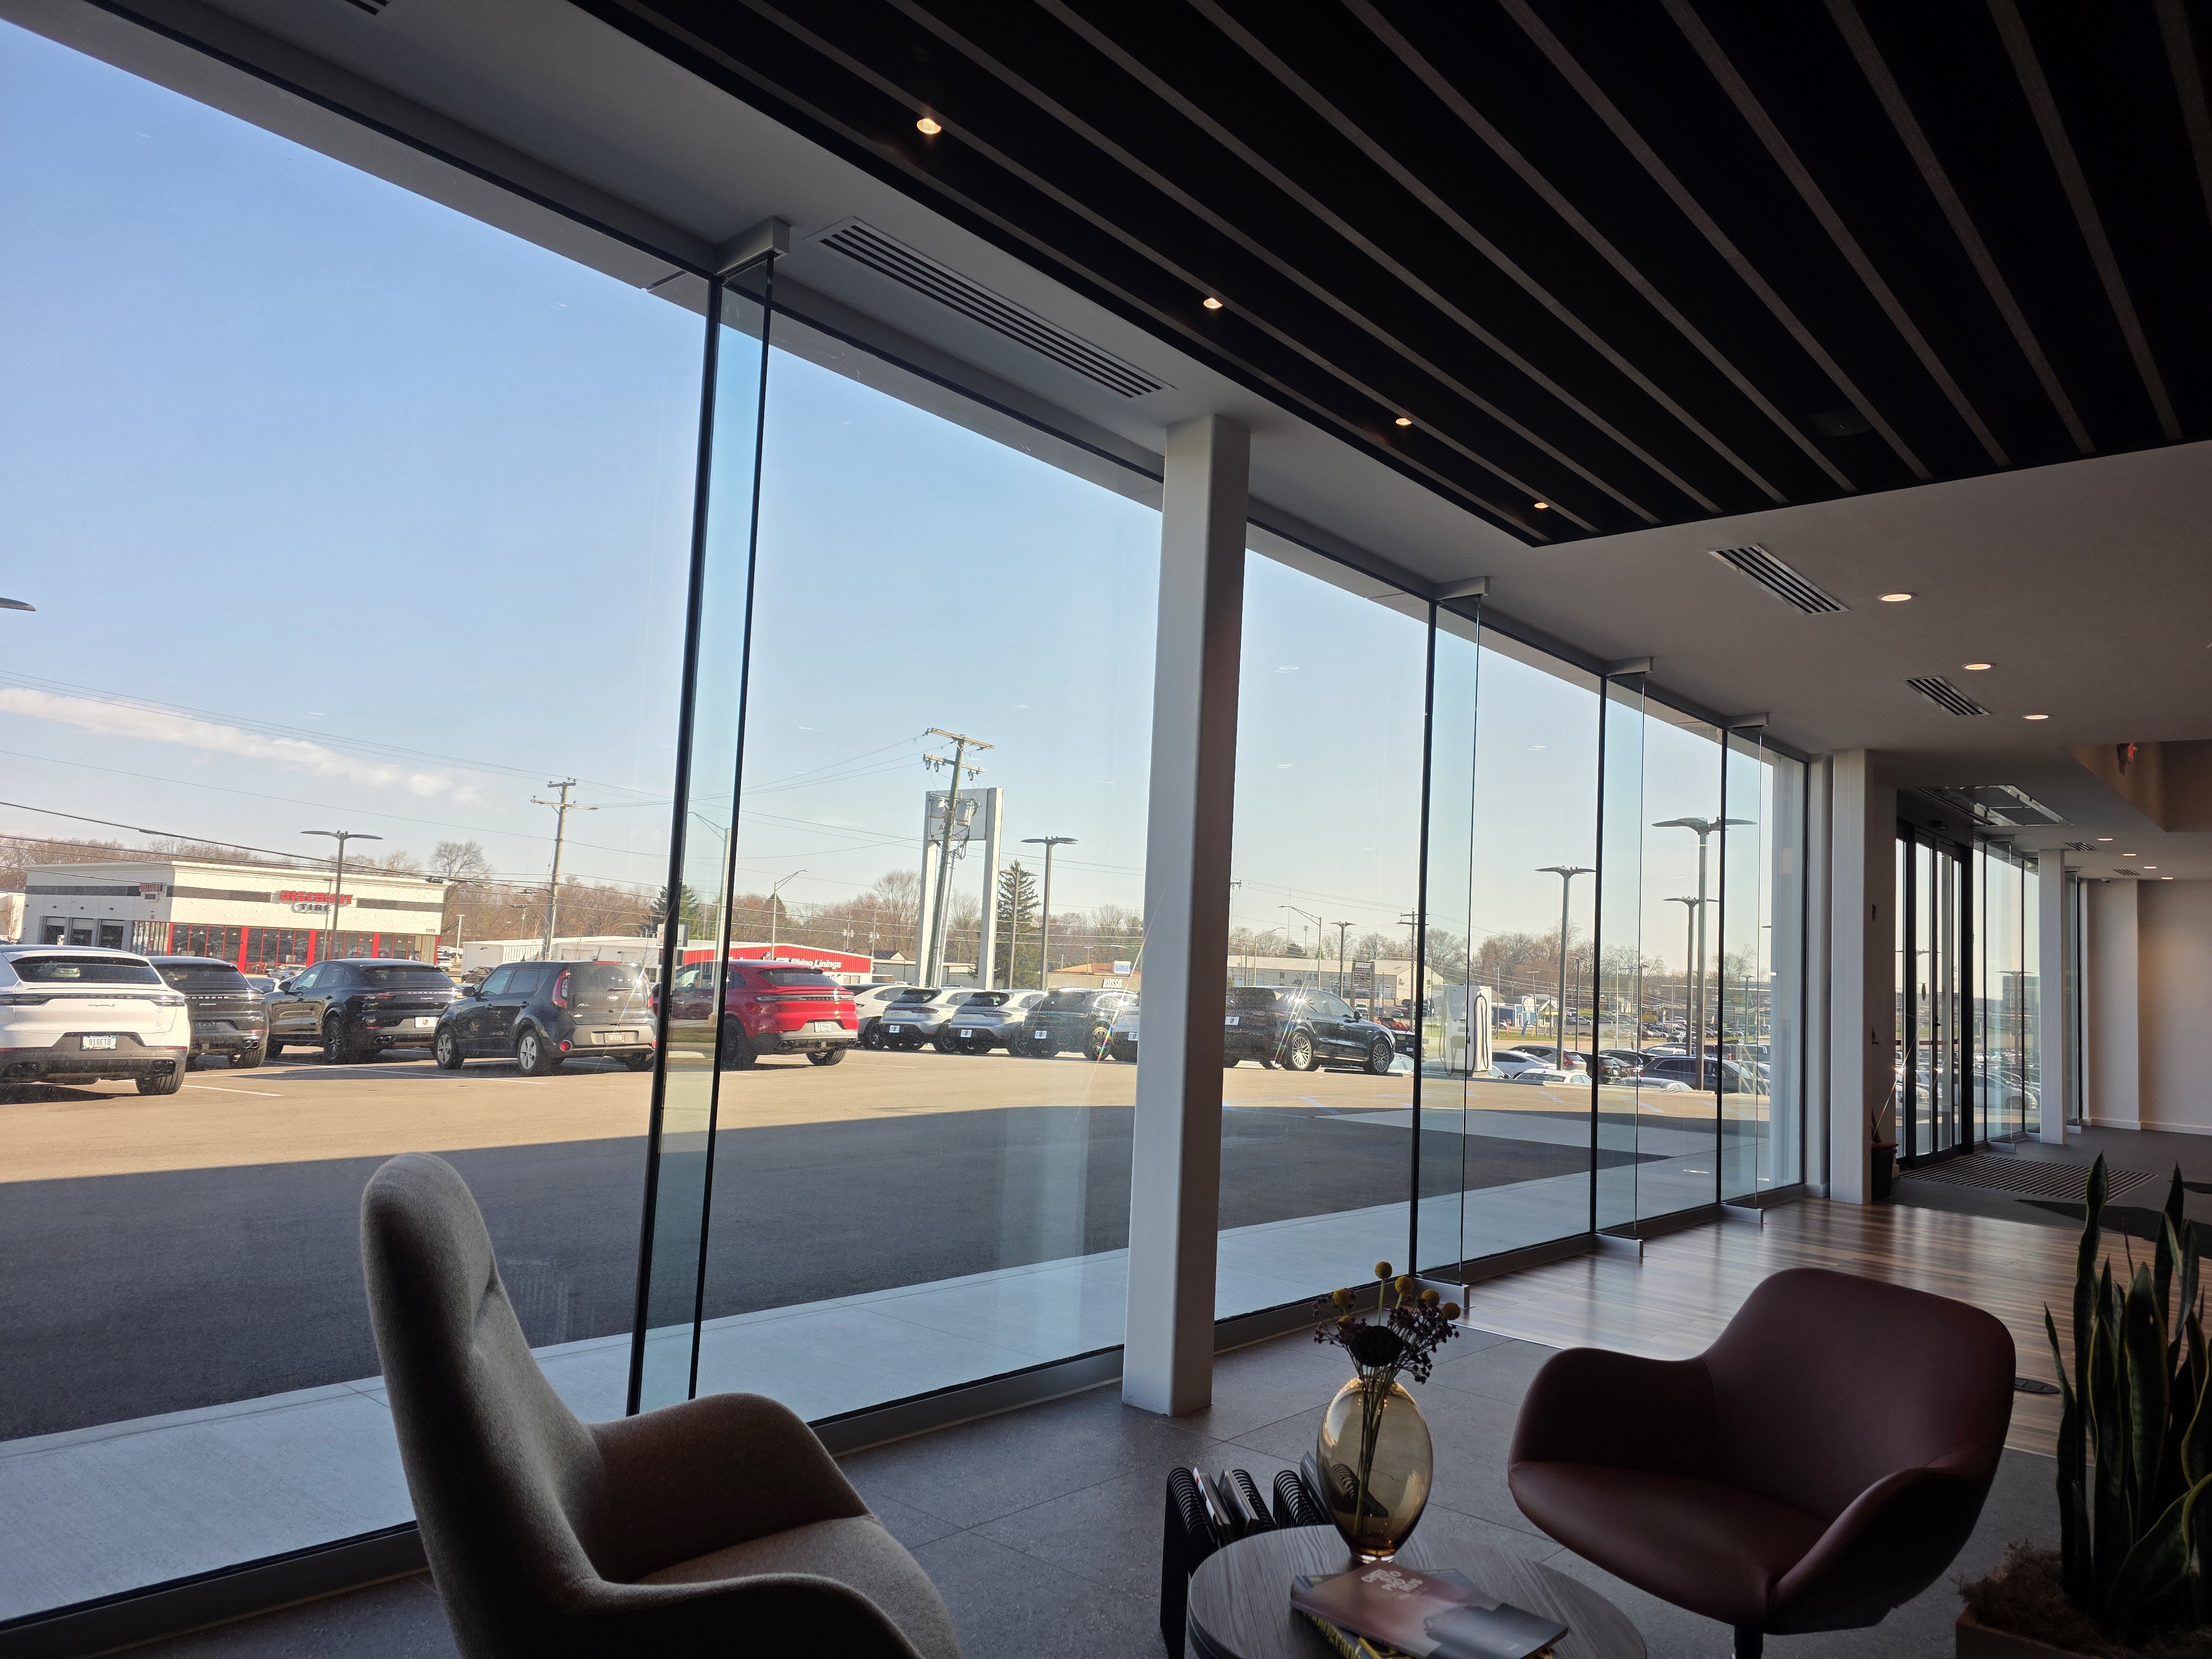
All-glass entrances extend that transparency to the front door. A frameless entrance makes an immediate impression, with clear sightlines between exterior and interior. AGA handles hardware selection and installation for patch fittings, pivots, pulls, and closers, and specifies tempered or laminated glass for the application. Where automatic operation is part of the design, AGA integrates automatic door systems as a Stanley Access Technologies partner. Coordination with the surrounding structure ensures proper load transfer at every connection.
Translucent Skylights
Translucent skylight systems diffuse natural light across interior spaces without direct glare. They also reduce solar heat gain, which makes them an energy-conscious alternative to clear overhead glass for Indiana buildings. Atriums and gymnasiums are common applications, and each installation depends on proper curb design and waterproofing integration with the roof assembly.
From Specification to Installation
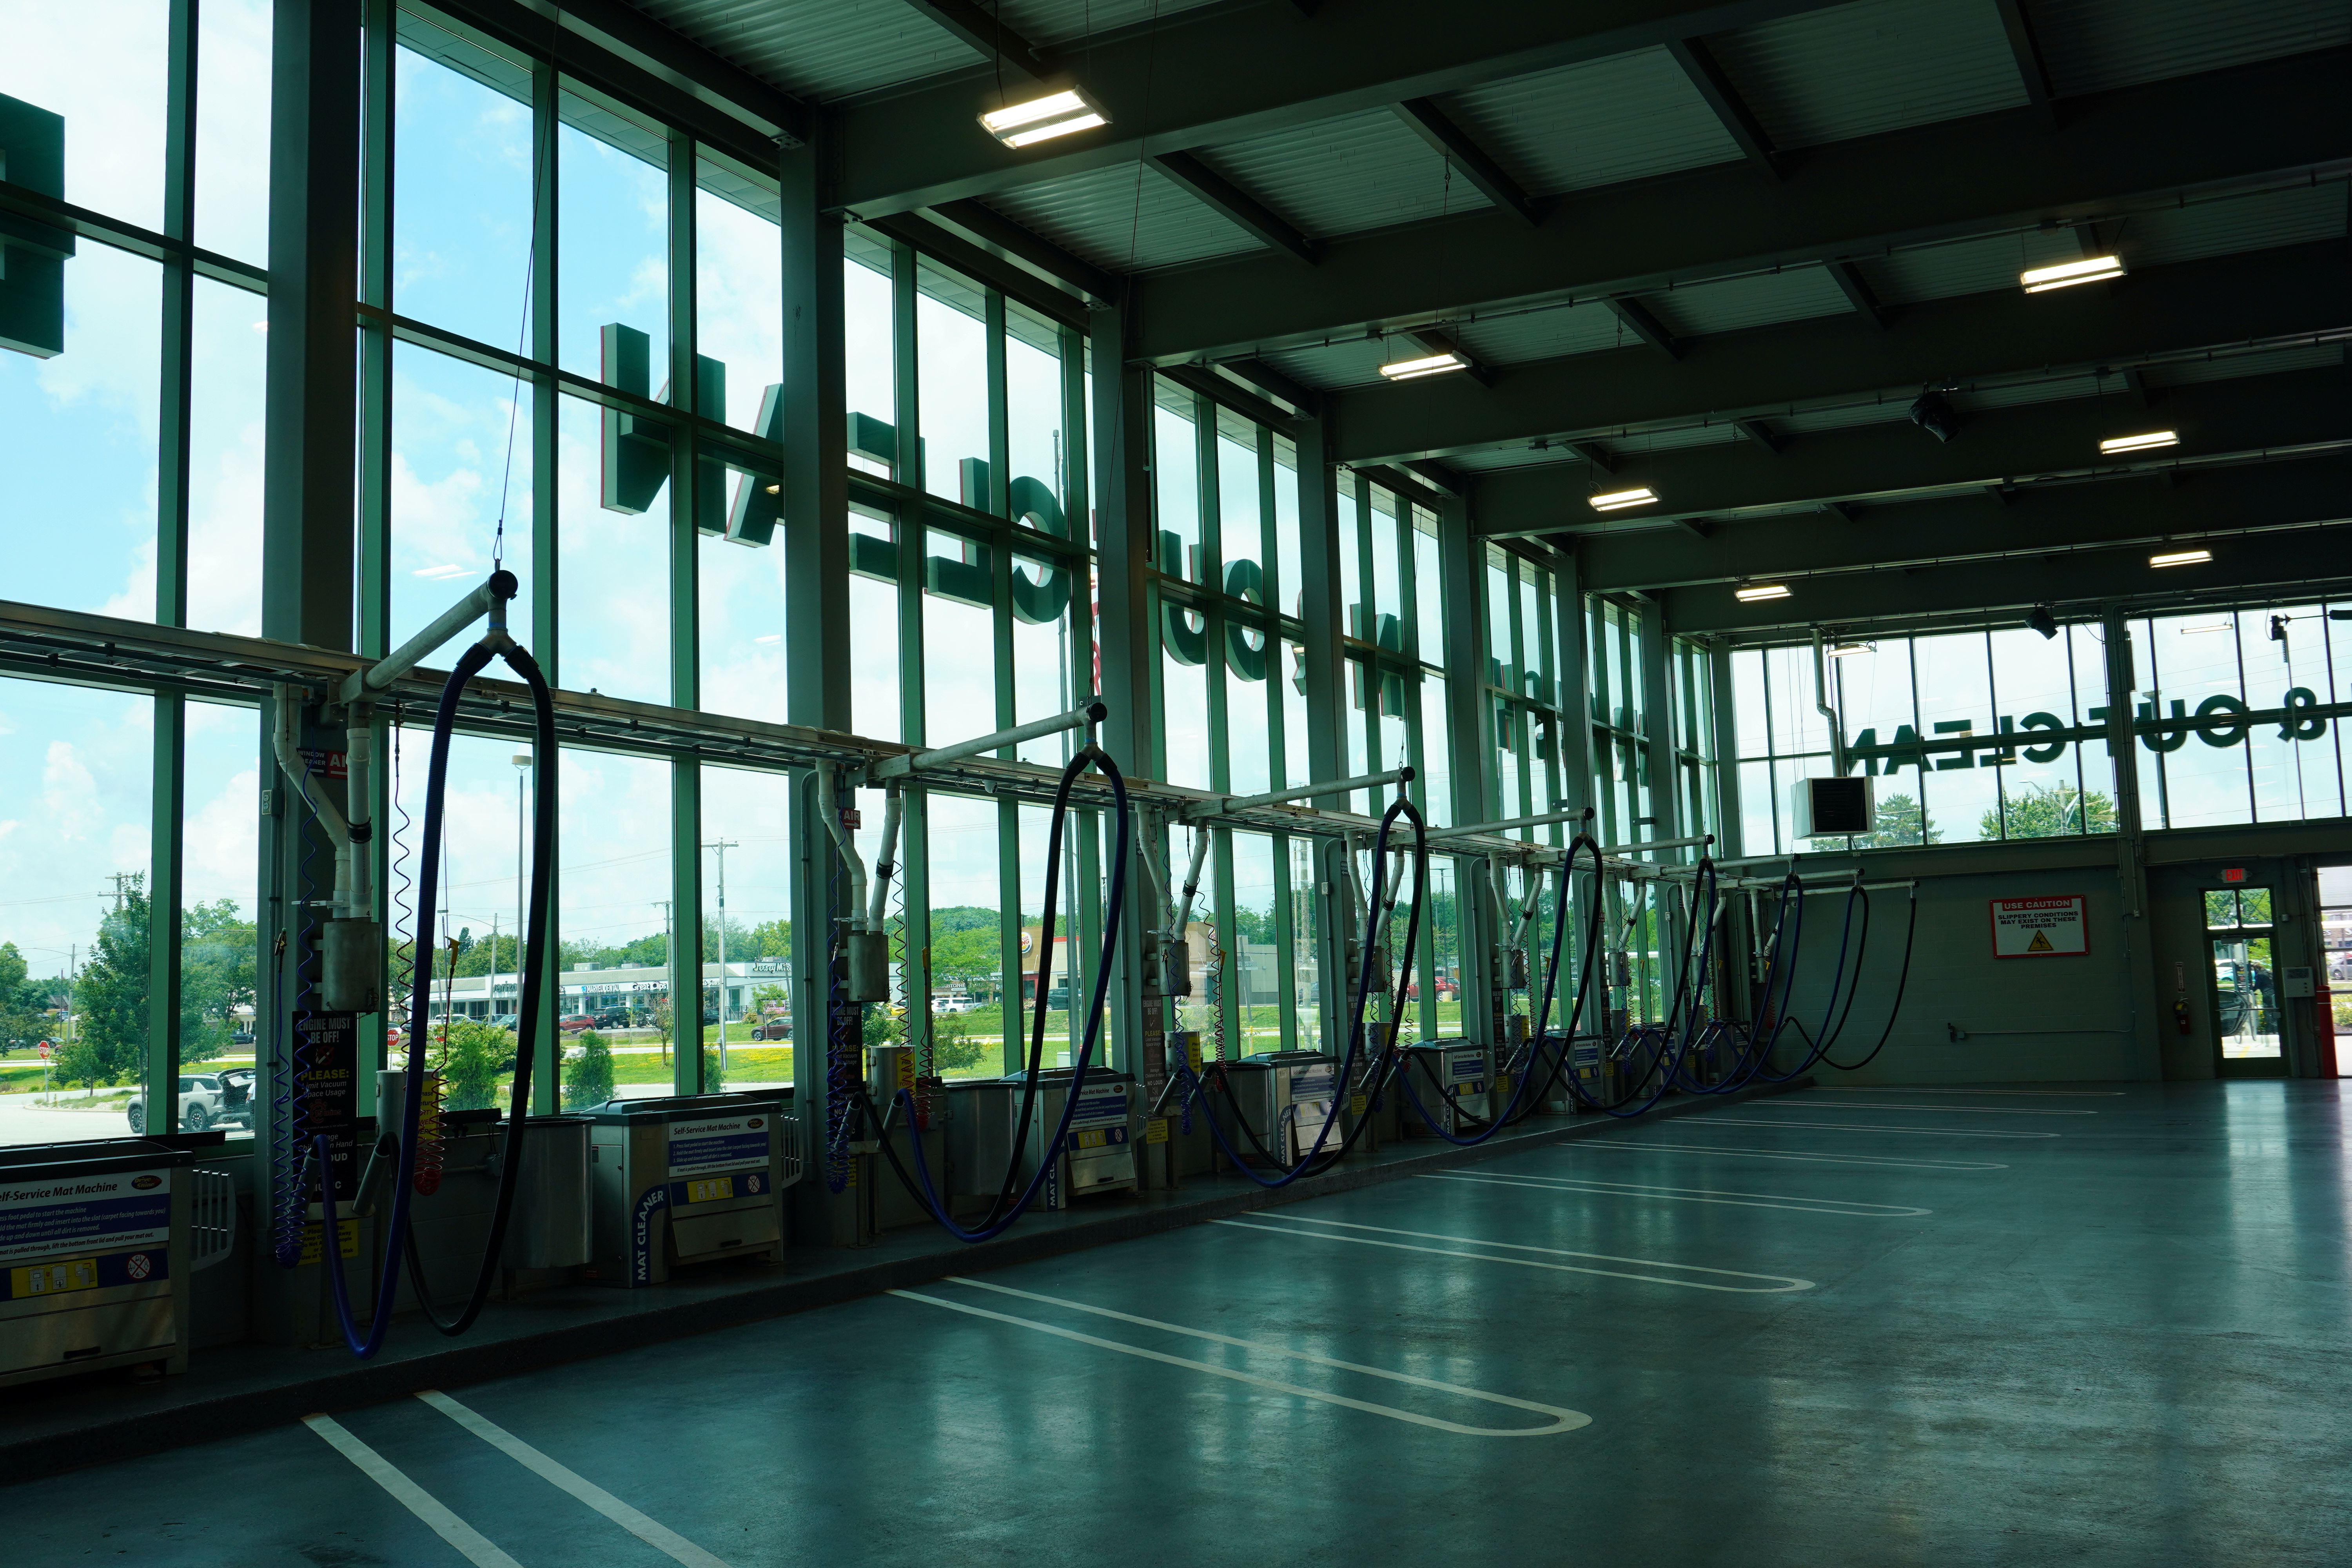
Frameless and structural glass systems reward early coordination. AGA works with architects and engineers during pre-construction and fabricates in-house at its Columbia City facility. One team manages the specialty glass scope from estimating through closeout, so the glass performs as intended and looks exactly as designed.
More on AGA’s glass systems is available on theGlass Services page.